
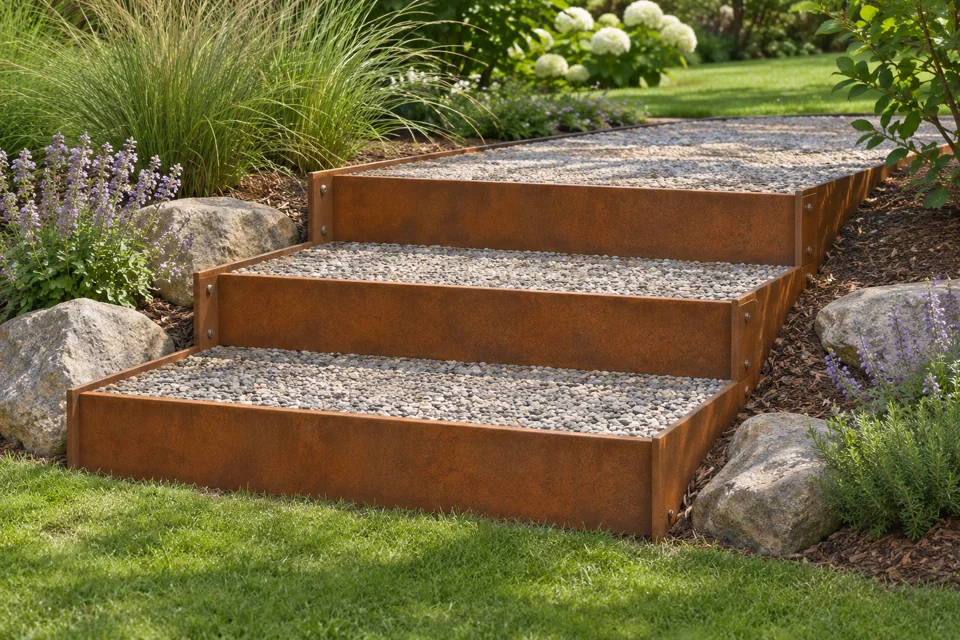
Corten Steel Stair and Step Components
Corten steel stairs and steps bring weathering steel into a change of level, from a landscape step detail to architectural stair steelwork. The warm surface can connect the stair to retaining features, planting and building finishes. The walking surface, supporting structure and edge protection must still be designed for the people and environment using the route.
Amardeep Steel Centre LLP supplies Corten steel stair and step components for metalwork contractors, landscape designers, architects and importers. Enquiries may cover treads, risers, side plates, stringer components or a defined steelwork assembly. The quotation follows the approved geometry and identifies which parts, connections and documents are included.
Types of Corten Stair and Step Steelwork
Folded Tread and Riser Components
Folded components can create a crisp step profile with a continuous front face. The tread depth, riser height, nosing and support arrangement must be resolved together. Specify the finished geometry and bend details rather than only the developed sheet size. The walking surface may need a separately designed slip-resistant treatment or insert.
Side Plates and Stringer Components
Side plates can define the stair outline and connect the individual treads to the supporting structure. Their shape may be straight, stepped or otherwise drawing-defined. Material thickness, connection zones and any stiffening are selected by the structural designer. A decorative side cover should be distinguished from a load-bearing stringer.
Landscape Step Edges and Risers
Corten step edges can be combined with paving, aggregate or other specified tread materials. The detail should retain the intended fill while allowing drainage and supporting the walking surface. Soil contact, buried portions and the transition to adjacent planting need a separate durability assessment from the exposed vertical face.
Landings and Coordinated Stair Assemblies
A complete route may include intermediate landings, transitions and guarding. Identify each assembly boundary and the connection to the building or landscape structure. Related Corten balustrade infill should be coordinated with the stair geometry, while handrails and guarding remain separately specified safety components.
Stair Specifications and Drawing Requirements
| Item | Information to include |
|---|---|
| Geometry | Total rise, flight width, tread and riser arrangement, landings and clearances. |
| Components | Treads, risers, stringers, side covers, plates and connection details. |
| Material | Full weathering-steel grade, thickness and inspection-document requirements. |
| Walking surface | Specified finish or insert, drainage, nosing and slip-resistance criteria. |
| Structure | Design actions, supports, anchors, connection forces and deflection requirements. |
| Guarding | Handrail and barrier interfaces, fixing zones and project requirements. |
| Exposure | Indoor or outdoor location, wet conditions, soil contact and salt exposure. |
| Supply | Assembly sizes, loose parts, labels, packing and destination. |
Use one coordinated drawing set for the stair, supports and adjacent finished levels. Small changes in the surrounding paving can change the first or last riser, so site levels should be confirmed before final fabrication dimensions. Clearly identify whether dimensions refer to bare steel or the completed surface after inserts, coatings or other finishes are added.
Material Properties and Grade Selection
A stair component’s grade is chosen for the specified structural and fabrication requirements. Weathering appearance is one consideration; strength, ductility, thickness and delivery condition also matter. The chemical and mechanical acceptance values should come from the exact material specification and certificate, not from a universal Corten table.
Our Corten B plate and ASTM A588 plate pages cover distinct material enquiries. They are not automatically interchangeable. For formed or decorative sheet components, the designer may specify a different weathering grade. Confirm all material designations on the component schedule before ordering.
| Material or design input | Purpose in stair procurement |
|---|---|
| Yield and tensile properties | Support the designer’s calculations for the specified component and thickness. |
| Ductility and forming | Relevant where treads, risers or edge returns are bent. |
| Welding requirements | Define compatible procedures, joints and inspection for the selected material. |
| Thickness and geometry | Work together with supports and connections to establish stiffness. |
| Surface and exposure | Influence walking-surface detailing and the durability strategy. |
Walking Surfaces, Nosings and Drainage
A weathered finish is a visual characteristic, not a slip-resistance classification. The tread surface should be selected and assessed for wet conditions, footwear, use and cleaning. If a tread insert, contrasting nosing or additional treatment is required, show it in the design rather than adding it after fabrication.
Treads and landings should avoid unwanted water accumulation. The applicable stair geometry, handrail, edge and accessibility requirements depend on the jurisdiction and building use. Use the project designer’s criteria; a component marketed as Corten is not automatically compliant with a local stair or access standard. For a required accessible route, stairs may need to be accompanied by another appropriately designed means of access.
Fabrication, Supports and Site Assembly
Stair steelwork is generally cut and formed from the specified material and assembled using the approved connection details. Holes, brackets and welds should be coordinated with the support structure before fabrication. Identify the visible faces, any patterned elements and the required treatment of exposed edges. Decorative features can be considered through laser-cut Corten components without confusing them with load-bearing members.
Decide which parts arrive as an assembly and which are joined on site. That decision affects transport dimensions, lifting, access and the installation sequence. Trial fitting or dimensional checks may be useful for complex work and should be included in the inspection plan where required. Site welding or modification should not be assumed to be part of a component supply order.
Landscape Interfaces and Weathering
Corten can coordinate a stair with surrounding retaining and planting features. The material may appear different on horizontal and vertical faces because their exposure differs. Agree the initial surface condition and assess where drainage could mark adjacent paving or walls.
Buried steel and continuously damp interfaces need particular consideration. Keep the exposed weathering detail separate from the design of concealed supports and ground contact. If the stair sits beside Corten retaining elements or planters, coordinate drainage and maintenance access across the whole area rather than treating each item in isolation.
Applications and Project Buyers
| Project sector | Typical steelwork requirement |
|---|---|
| Architectural metalwork | Stair side plates, treads, risers and coordinated visible components. |
| Landscape construction | Step edges, formed risers and transitions between planted levels. |
| Commercial and hospitality projects | Feature stairs and outdoor circulation with defined maintenance and safety requirements. |
| Public and institutional spaces | Documented geometry, accessible interfaces and project-specific inspection. |
Related Corten channels or other structural profiles may be specified within an engineered support design. Their inclusion and material grade should be shown on the schedule; a product list is not a substitute for the stair’s structural drawings.
Inspection, Documents and Delivery
Inspection may cover the rise and going geometry, component dimensions, hole positions, welds, edge finish and identification. Specify the required material documents and any fabrication inspection stages in the enquiry. Where calculations or assembly testing are needed, identify that scope and its responsible party before the order is placed.
Packing should preserve formed shapes and protect visible edges. For international shipments, provide the largest permitted package dimensions, destination and unloading arrangements. Labelling components to match the installation drawing helps the site team distinguish mirrored parts and different flight positions. The offer confirms supply scope and delivery timing.
Frequently Asked Questions
Can you supply complete Corten stairs?
Send the complete design and requested assembly scope. The offer will identify supplied steelwork, connections and documents; foundations, installation and specialist safety components must be stated separately.
Are Corten treads naturally slip-resistant?
Do not assume that from the rust-coloured surface. Specify the required walking-surface performance and any inserts or treatments for the actual wet or dry use conditions.
Can Corten be used only as a stair side cover?
Yes, decorative side components can be separately specified. The drawing must distinguish them from load-bearing stringers or other structural members.
What grade and thickness should be used?
The structural and fabrication design determines those choices. Send the specified material and dimensions, or obtain the designer’s selection before finalising the purchase order.
Can step risers be combined with stone or paving?
They can be detailed with other tread materials. Coordinate support, movement, drainage and the completed surface levels so the finished step geometry remains correct.
Are handrails and balustrades included?
Only if listed in the quoted scope. Their connections and requirements should be coordinated with the stair drawing from the start.
Can the stairs be installed outdoors?
The complete design must suit outdoor exposure, drainage and walking conditions. Salt, buried sections and persistently wet interfaces need particular attention.
Can you provide a standard load capacity?
Capacity depends on a defined assembly, supports and connections. It should be established by the project’s structural design and evidence, not inferred from the base material alone.
What should be inspected before dispatch?
Agree checks for dimensions, geometry, holes, welds, surfaces and identification, together with material documentation and any project-specific hold points.
What is needed for an export quotation?
Provide drawings, quantities, material, finish, assembly boundaries, inspection requirements, destination and unloading restrictions. Include the intended installation sequence where relevant.
Request Stair and Step Steelwork
Send your stair drawings and component schedule through our project enquiry form. Amardeep Steel Centre LLP will review the specified material, fabrication scope, packing and delivery requirements.