
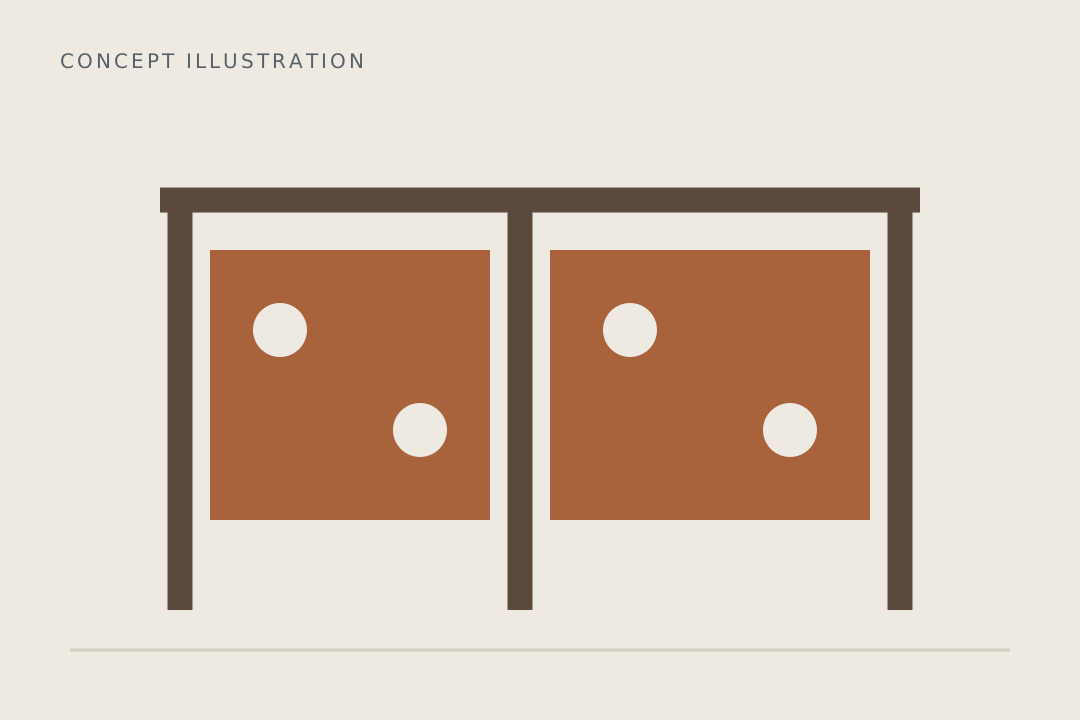
Decorative Infill Within a Designed Barrier
A balustrade infill panel fills part of a barrier assembly. It may be solid or patterned, but its appearance does not establish the safety of the completed guard. Posts, handrails, connections and supporting construction are part of the overall design.
Clarify whether the requirement is for infill panels only or additional components. A panel supplier quotation should not be mistaken for approval of a whole balcony or stair barrier. The project designer determines the applicable requirements.
Specification and Quotation Checklist
| Detail | What to specify |
|---|---|
| Panel | Width, height, thickness, pattern and visible-face requirements. |
| Barrier system | Posts, rails, panel support edges and connection details. |
| Performance | Applicable design loads, opening limits and jurisdiction-specific requirements. |
| Location | Stair, balcony, terrace or other setting; exposure and expected users. |
| Documents | Approved drawings, inspection criteria and any required supporting calculations. |
Openings, Climbability and Edge Details
A laser-cut pattern must be reviewed for its installed use. Opening dimensions, reachable edges and features that encourage climbing can matter, particularly where children may be present. The relevant rules depend on the building and jurisdiction.
Provide the final artwork together with panel orientation and fixing points. A pattern suitable for a decorative garden screen may be unsuitable for a fall-protection barrier. Changes after approval should be reviewed rather than treated as cosmetic only.
Loads and Panel Support
The panel and fixings must resist the loads required by the design. Thickness alone cannot establish adequacy because unsupported spans, cut-outs, connection spacing and material properties also affect performance. Confirm the design basis before production.
Connections should be coordinated with tolerances and installation access. Identify holes, edge distances, brackets and any slotted connections on the drawing. The supporting frame and anchors are not included unless the quotation specifically states that scope.
External Exposure and Maintenance
External barriers may have sheltered joints that remain damp even when the main face dries. Consider drainage, debris traps and runoff onto the building below. Any additional coating or treatment should be specified for the complete detail.
Related laser-cut sheets provide a separate cut-component enquiry route. For a decorative divider without a barrier function, see privacy screens; the two uses should not be assumed equivalent.
Material and Supply Confirmation
Specify the required weathering-steel grade and delivery condition. Chemical composition and mechanical properties follow the selected base-material specification; there is no universal technical table for every fabricated configuration. Any certificate, traceability or inspection requirement should be included in the enquiry.
ASC is a supplier, exporter and stockist welcoming international enquiries. Send the quantity, drawings, required finish and destination. Current availability, packing and lead time are confirmed in the offer, together with exactly which components and processing are included.
Technical and Safety References
Steel Construction Info technical guidance. Guidance must be applied to the actual product, location and project; it is not certification of an offered configuration.
International Project Enquiries
ASC welcomes project enquiries from the USA, UK, Europe, Canada, Brazil and other international destinations. Include the delivery location and required date so packing, availability and logistics can be addressed in the quotation.
Corten Steel Balustrade Infill Panels FAQs
Are these complete certified balustrades?
Not by default. This page concerns decorative infill panels. Any complete system and compliance evidence must be defined and confirmed for the project.
Can any decorative pattern be used?
No automatic suitability should be assumed. Openings, climbability, edges and panel strength must be checked for the location and applicable rules.
What thickness is required?
The design determines thickness alongside material, spans, cut-outs and supports. A catalogue example is not a universal barrier specification.
Are posts and handrails included?
Only if expressly quoted. State whether you need panels alone or additional components and identify who designs and installs the whole barrier.
Can the panels be used on stairs?
Provide the stair geometry and barrier design. Sloping edges, handrail relationships and fixing arrangements require project-specific drawings.
Do panels need structural calculations?
The project must have an appropriate design basis. Ask the responsible engineer what calculations or evidence are required for the complete system.
Can a privacy screen substitute for infill?
Not without a design review. A decorative screen has not necessarily been assessed for barrier loads or opening restrictions.
What should I send for pricing?
Send approved dimensions, pattern, support and fixing details, material requirements, quantity, inspection scope and destination.