
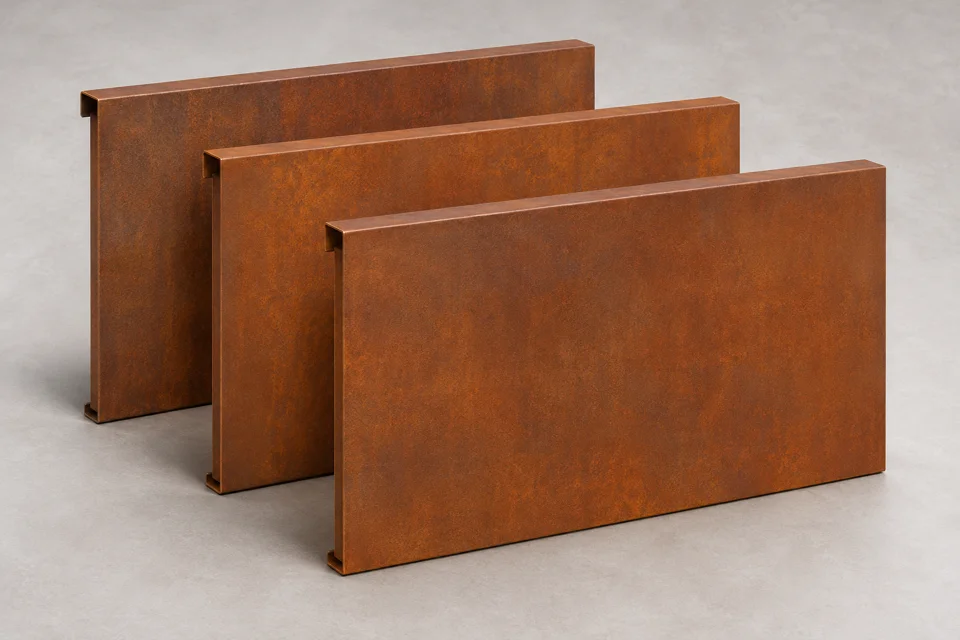
Corten Steel Cladding for Architectural Facades
Corten steel cladding panels form the visible metal face of a wall or architectural feature. Their weathered colour gives a building a textured, mineral appearance, while panel size, folds and joint lines establish the visual rhythm. A flat panel creates a broad uninterrupted surface; a cassette adds a crisp folded perimeter; perforations introduce light and shadow. These are different design choices rather than interchangeable descriptions of the same product.
Amardeep Steel Centre LLP supplies weathering-steel panels for facade contractors, architects, fabricators and importers. We quote against panel schedules and fabrication drawings so material, geometry, visible finish and packing can be coordinated. For projects starting with raw material, our Corten steel plates, sheets and coils provide the related flat-product enquiry route.
Cladding Panel Types
Flat and Cut-to-Size Wall Panels
Flat panels emphasise the natural variation in the weathered surface. They suit feature walls, entrance surrounds and facades with a regular grid. Overall dimensions, hole positions and edge clearances should be coordinated with the backing framework. Where flatness is important, the allowable visual tolerance and the support arrangement need to be agreed together.
Folded Cassettes and Tray Panels
Cassettes have returns formed around the panel edges. Those returns create depth at joints and provide locations for the designed support or fastening arrangement. Return depth, corner construction and any stiffeners influence appearance as well as handling. Identify the finished face and the direction of each fold so adjacent panels assemble in the correct orientation.
Perforated and Laser-Cut Facade Panels
Patterned cladding can screen a secondary wall, soften a service enclosure or add a decorative layer in front of glazing. Hole size and open area affect visibility, light and wind behaviour. A backing wall may still be needed for weather resistance. Our laser-cut Corten sheets page covers artwork and cut-pattern requirements in more detail.
Profiled, Corner and Feature Panels
Formed profiles create shadow lines that change through the day. Corner pieces, reveals and returns can continue the metal finish around an opening without an arbitrary exposed edge. These details are best listed separately in the panel schedule because their developed blank sizes, folds and installation sequence differ from the main flat panels.
Specifications and Panel Dimensions
| Item | Information for the panel schedule |
|---|---|
| Geometry | Finished width and height, thickness, return depth and developed blank where required. |
| Material | Exact weathering grade, product form and requested material certificate. |
| Pattern | Approved artwork, perforation dimensions, border width and orientation. |
| Joints | Joint width, corner arrangement, reveals and interface with adjacent materials. |
| Fixing | Fastener locations, bracket interface, slots and permitted movement. |
| Surface | Delivery finish, visible face, acceptable handling marks and sample requirements. |
| Performance | Project wind actions, panel deflection criteria and required system evidence. |
| Logistics | Panel numbering, maximum handling size, packing and site delivery sequence. |
Panel thickness cannot be selected solely from a photograph. Panel dimensions, folds, support locations and the proportion of cut-out material all influence stiffness. Tell us whether the panel is simply a decorative face or part of a specified facade system. Large panels also need a practical lifting and access plan, especially where finished faces must remain free of distortion.
Material Selection and Finish
Weathering-steel grades are selected to suit the product form and project specification. A Corten A architectural sheet, an ASTM-designated weathering sheet and a structural plate grade are not automatically equivalent. Retain the full material designation on the purchase order and have alternatives approved through the project’s material review. See Corten A flat products for related material enquiries.
Corten A Base-Material Reference
Primary material reference: SSAB COR-TEN A product data (reviewed 13 November 2026). This producer reference is not an ASC stock certificate.
For projects specifying Corten A, the following named-producer example helps define the material rather than only its appearance. These are SSAB COR-TEN A hot-rolled data for the producer’s 2.00–12.70 mm product range, not a stock range or a recommended thickness for this finished component. Agree the supplied grade and inspection document before ordering.
| Element | Mass % |
|---|---|
| C | ≤0.12 |
| Si | 0.25–0.75 |
| Mn | 0.20–0.50 |
| P | 0.07–0.15 |
| S | ≤0.030 |
| Al | 0.015–0.06 |
| Cu | 0.25–0.55 |
| Cr | 0.50–1.25 |
| Ni | ≤0.65 |
| Mechanical property | Published minimum |
|---|---|
| Yield strength | 345 MPa |
| Tensile strength | 485 MPa |
| Elongation A50 | 20% |
The published mechanical tests are transverse to rolling. Use the actual mill certificate for material acceptance; panel shape, connections and support spacing must be designed separately. These values do not certify a complete façade or assembly.
Designing the Wall Behind the Metal
The outer panel is only one part of the wall. Insulation, membranes, cavity barriers, supports and joints determine the performance of the complete facade. A weathering-steel surface does not by itself establish the assembly’s fire classification, thermal performance or resistance to water penetration. Ask the facade designer to identify the applicable system evidence and installation details.
The back of a panel should be detailed so moisture can escape rather than remain trapped. Consider ventilation, drainage paths and compatible separation between materials at fixings and supports. Roof-to-wall junctions can be coordinated with Corten roofing sheets, but the connection must preserve the roof’s drainage and the wall’s weathering detail.
Weathering, Run-off and Installation Sequence
The finished colour develops with exposure and may differ between sheltered and exposed elevations. Request a sample where appearance is critical, and define whether panels are supplied for natural weathering or with an agreed pre-weathered treatment. Avoid treating a sample as a promise that every elevation will age identically.
Drain run-off away from vulnerable paving, glazing and light-coloured stone. During storage and installation, separate panels appropriately and protect surfaces from trapped wet packing. A logical panel numbering sequence reduces repeated handling and makes it easier to preserve the intended pattern across a facade.
Applications and Buyers
| Project | Why the panel details matter |
|---|---|
| Commercial buildings | Feature elevations, entrance zones and screened services; coordinated joints and repeatable panel identity. |
| Hospitality and retail | Distinctive exterior finishes and branded fronts; samples and visible seam details. |
| Cultural and public buildings | Sculptural envelopes and patterned facades; artwork continuity and engineered support systems. |
| Residential architecture | Feature walls and sheltered outdoor zones; weathering differences and interfaces with timber or masonry. |
For a coordinated exterior, Corten signage can carry the building identity and privacy screens can define terrace boundaries. Specify each element for its function even when the finish is shared.
Inspection, Packing and Export Supply
Useful inspection points include dimensions, fold orientation, hole positions, visible edges and identification against the panel schedule. Request material documents and any agreed inspection hold points before production planning. Sample approval should cover the visible finish and important joint details, not merely the colour of one loose sheet.
For international orders, provide the destination, required date and unloading restrictions. Packing can then be reviewed around panel size, edge protection and shipment sequence. Identify whether panels must arrive by floor, elevation or installation zone. Current availability and delivery arrangements are confirmed in the quotation.
From material reference to panel acceptance
Keep three approvals separate: the parent steel specification, the fabricated panel drawing, and the complete wall-system requirements. Record who accepts each item before issuing the purchase order. A panel inspection should be checked against its numbered elevation position and approved drawing; a material certificate does not establish the wall assembly’s performance.
If comparing alternative flat-product specifications, read the A588 plate versus A606 Type 4 sheet guide.
Frequently Asked Questions
Are Corten cladding panels the same as a complete rainscreen system?
No. Panels are the visible metal components. A complete rainscreen also includes its designed cavity, supports, fixings, interfaces and other wall layers. State whether your enquiry is for panels only or a documented system scope.
Can you supply folded cassettes?
Send the finished dimensions, returns, corners and fixing details. Cassettes are quoted against the drawing, including visible surfaces and any stiffening or connection features.
Can cladding panels be perforated?
Yes, patterned-panel enquiries can include approved perforations or laser-cut artwork. The pattern should be reviewed for stiffness, support and the required visual screening effect.
Which grade should I specify?
Use the grade selected by the architect or engineer and include its product standard. Similar colour is not a reason to substitute one weathering grade for another.
Does Corten cladding need painting?
The usual architectural purpose is a naturally weathered surface. Some projects specify treatments or coatings for particular interfaces or exposure; those should be defined rather than assumed.
Will every panel have the same colour?
Natural weathering varies with orientation and local exposure. An agreed treatment and sample can guide the initial appearance, but outdoor colour evolution is not identical everywhere.
Can panels stain adjacent materials?
Weathering run-off can mark nearby surfaces. The facade detail should manage drips, drainage and separation from sensitive stone, paving or glazing.
Are fire and thermal ratings included?
Those properties belong to the specified wall assembly and its evidence. Do not infer a complete facade rating from the steel grade alone.
What should be checked before ordering?
Confirm the panel schedule, material, folds, pattern, holes, supports, finish and inspection requirements. Resolve corner and opening details before issuing a final quantity.
Can orders be packed by installation zone?
Include the required sequence and panel identifiers in the enquiry. Packing and labelling can then be agreed alongside dimensions, destination and transport constraints.
Request a Corten Cladding Quotation
Send your elevation drawings, panel schedule, grade, quantity and destination through our project enquiry form. Identify patterned panels, corners and reveals separately so the quotation reflects the complete visible metal package.