
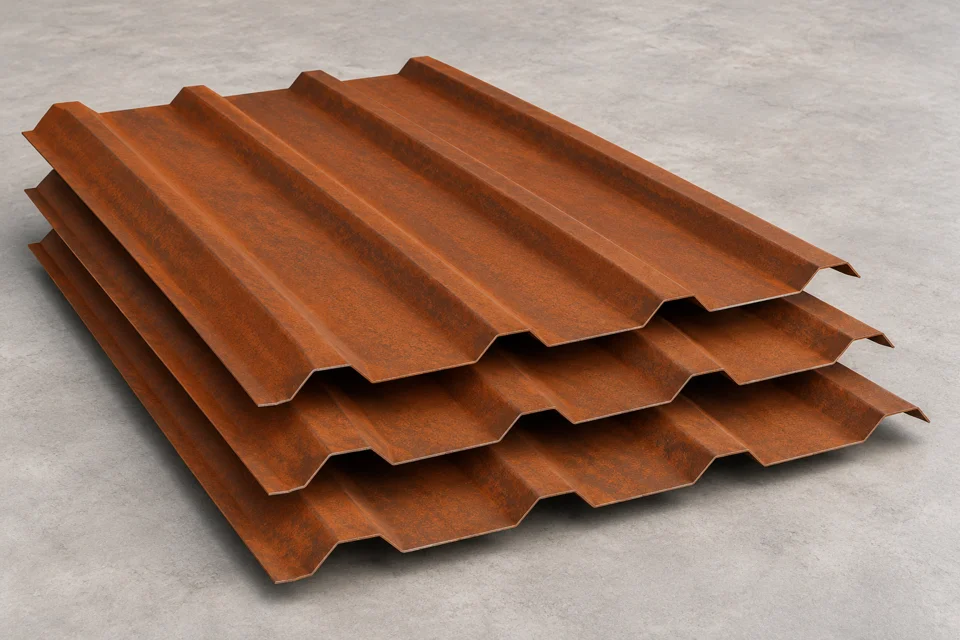
Weathering Steel Roofing for Architectural Projects
Corten steel roofing sheets combine a distinctive weathered appearance with the geometry of a formed metal roof. The sheet may be profiled, folded or used within an approved roofing arrangement, but its shape must serve the roof’s drainage and connection requirements. A decorative sheet fixed overhead is not automatically a weatherproof roof covering.
Amardeep Steel Centre LLP supplies weathering-steel material and roofing sheets for roofing contractors, architects, fabricators and importers. We work from the specified profile and roof layout, with the material grade, thickness, sheet length and finishing details stated in the quotation. Related Corten facade panels can complete a roof-and-wall composition, while each assembly retains its own technical requirements.
Roof Sheet Specification and Size Schedule
| Requirement | Details to identify |
|---|---|
| Roof geometry | Plan dimensions, slope, roof zones, penetrations and intended drainage direction. |
| Sheet profile | Profile reference, rib dimensions, effective cover width and side-lap arrangement. |
| Material and thickness | Full weathering-steel grade, product specification and designed thickness. |
| Sheet length | Cut lengths, end laps, overhangs, handling limits and transport restrictions. |
| Supports | Support spacing, purlin arrangement, fixing locations and design actions. |
| Fasteners and seams | Compatible fixing or seam system, washers, movement and isolation details. |
| Underside | Insulation, ventilation, vapour control and condensation-management arrangement. |
| Accessories | Ridges, flashings, gutters, closures and penetration details included in scope. |
| Documents | Material certificates, system evidence and project inspection requirements. |
A useful roof schedule gives the effective coverage, not only the sheet’s overall width. It also identifies changes in length at valleys, roof lights and abutments. Establish which measurements are finished dimensions and which are developed blank dimensions. For long sheets, consider access to the site and the practical method of lifting them without kinking or damaging the edges.
Material Grade and Technical Selection
Weathering steel is a material family rather than a universal roof specification. Select the exact grade and product form to suit the approved profile, forming process and service conditions. The base material’s chemical composition and mechanical values are checked against that grade and the order documentation. They should not be copied from an unrelated plate grade or treated as a span table.
For sheet-based specifications, ASTM A606 Type 4 flat products and Corten A sheets and plates are separate material enquiries. These designations are not automatic substitutes. A roof contractor should confirm the compatible material and thickness for the chosen system before the purchase order is released.
| Technical property | How it is used in roof selection |
|---|---|
| Chemical composition | Confirms the ordered weathering grade; use the actual material certificate. |
| Yield and tensile properties | Inputs to forming and structural design, subject to grade, thickness and delivery condition. |
| Ductility and bend detail | Relevant to folds, hems and seams; follow the material and system fabrication guidance. |
| Thickness and tolerances | Affect fit, forming and calculated performance; distinguish nominal thickness from acceptance limits. |
| Surface condition | Agreed for appearance, forming and installation, including the intended weathering treatment. |
Drainage, Laps and Roof Junctions
A roof should move rainwater towards the designed outlets without unintended pockets. Profile direction, slope, laps and flashings need to work together. The roofing designer should specify the minimum slope and lap details for the actual system; a generic slope copied from another metal roof may be unsuitable.
Pay particular attention to roof penetrations, valleys and transitions between roof and wall. Water from a higher roof can concentrate on one part of the weathering-steel surface, changing its appearance and local exposure. Gutters and downpipes should be selected and detailed for the water they receive, with run-off directed away from surfaces that are vulnerable to staining.
Condensation and the Underside Environment
The outside of a roof is exposed to sun, rain and air, while the underside can experience a different moisture cycle. Insulation and vapour-control details should be selected for the building use and climate. A persistent damp underside needs attention even if the exterior looks well weathered.
Specify ventilation and drainage at concealed interfaces so moisture is not trapped between sheets and adjacent materials. Store material appropriately before installation, and remove wet packaging rather than leaving it pressed against the steel. Where the project needs a coating or protective treatment in a concealed zone, state that requirement with the roof design.
Supports, Movement and Installation
The supporting structure, fasteners and sheet profile act together under wind and other design actions. State the required structural and weather-resistance evidence for the complete roof. Do not infer a tested span, uplift resistance or walkability rating from the name Corten.
Thermal movement, fixing positions and installation tolerances need coordination across the roof length. Plan how workers will gain access and how sheets will be lifted and placed. Roof safety equipment and approved installation methods remain the responsibility of the competent installation team; the supplied sheet is not a working platform by default.
Applications and Project Buyers
| Project type | Purchasing focus |
|---|---|
| Architect-designed buildings | Profile rhythm, edge details and coordinated facade appearance. |
| Hospitality and visitor facilities | Canopies and sheltered outdoor areas with clear drainage and underside requirements. |
| Landscape structures | Pergola or shelter roof components; distinguish decorative cover from weatherproof construction. |
| Commercial developments | Repeat roof zones, transport lengths and documented system specifications. |
Related Corten gates and architectural screens may share the project’s visual language, but they should be scheduled separately from the roofing system. Raw weathering-steel flat products are also available as a distinct material enquiry for further fabrication.
Inspection, Packing and Export Enquiries
Check sheet profile, cut length, edge formation, visible damage and identification against the roof schedule. Material documentation and any system testing should be agreed before dispatch planning. A sample section can help confirm fit with the approved fixing and closure details.
For export quotations, include the delivery location, roof quantities, sheet lengths and required installation sequence. Long or formed components need packing that preserves their shape and supports safe handling. The offer should identify the supplied sheets, accessories, documents and packing rather than leaving the roof perimeter details unpriced.
Frequently Asked Questions
Is any Corten sheet suitable for roofing?
No. The material, profile, thickness, seams, fixings and support arrangement must suit the specified roof. Identify the complete system rather than ordering only by surface appearance.
Can roofing and wall cladding match?
They can be coordinated in material and intended finish, but different exposure can produce different weathering. Roof drainage and wall details should be designed separately and connected carefully.
What roof slope is required?
Use the requirement for the actual approved profile and system. There is no single slope that applies to every Corten roof sheet, seam or lap arrangement.
Can you quote custom sheet lengths?
Provide the roof schedule and requested cut lengths. Forming capability, transport, lifting and installation access are reviewed with the enquiry.
Does Corten roofing need ventilation underneath?
The roof design should manage moisture on both faces, including condensation. The required ventilation and vapour-control arrangement depends on the building and roof assembly.
Are ridge and edge flashings included?
List them in the enquiry with their drawings or dimensions. The quotation should identify which flashings and accessories are included alongside the main sheets.
Will roof run-off stain nearby surfaces?
Weathering run-off can mark sensitive materials. Design outlets and drainage routes to protect paving, walls and other finishes below the roof.
Is the roof fire-rated or insulated?
Those properties depend on the full assembly and relevant evidence. A weathering-steel sheet alone does not establish the fire or thermal performance of a roof.
Can installers walk directly on the sheets?
Only follow a competent installer’s approved access and working method for the designed roof. Do not assume a material grade or sheet thickness establishes safe walkability.
What information is needed for a quote?
Send the roof layout, profile, grade, thickness, lengths, quantity, accessories, destination and required documents. Include any restrictions on packing, unloading or site access.
Discuss Your Corten Roofing Requirement
Use our enquiry form to send the roof schedule and detail drawings. Amardeep Steel Centre LLP will review the material and supply requirements with your destination and delivery programme.